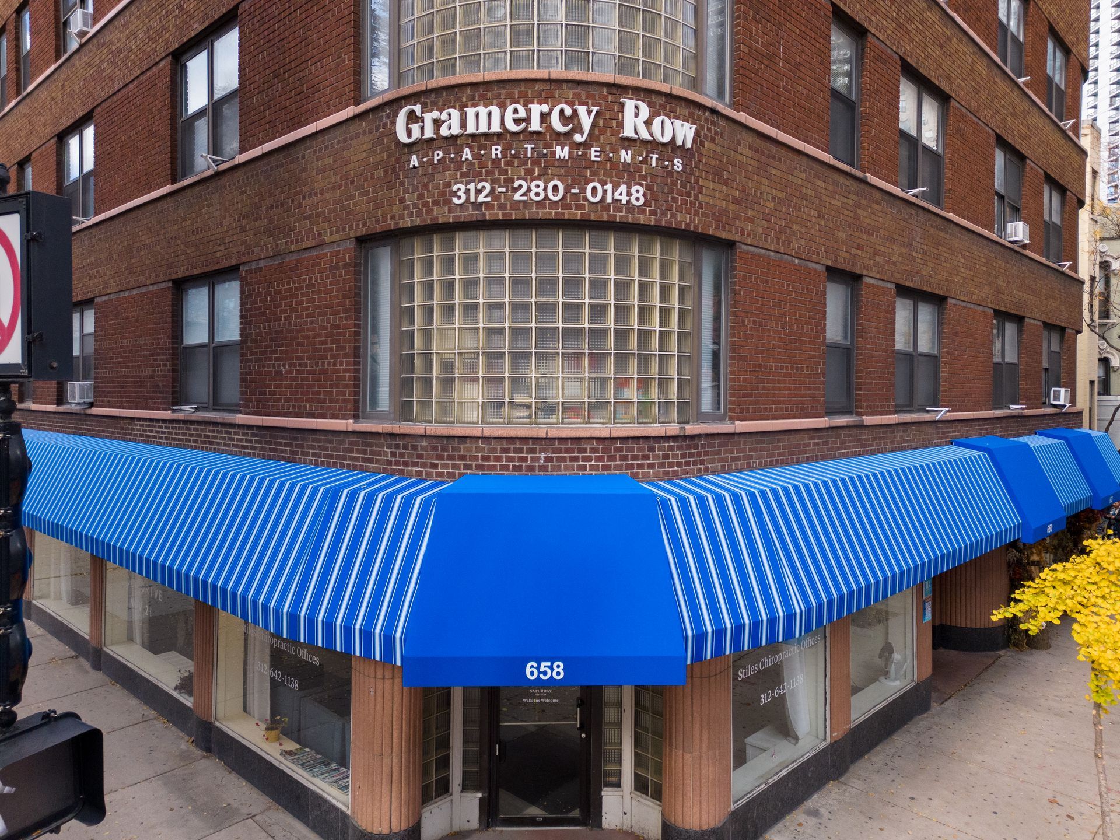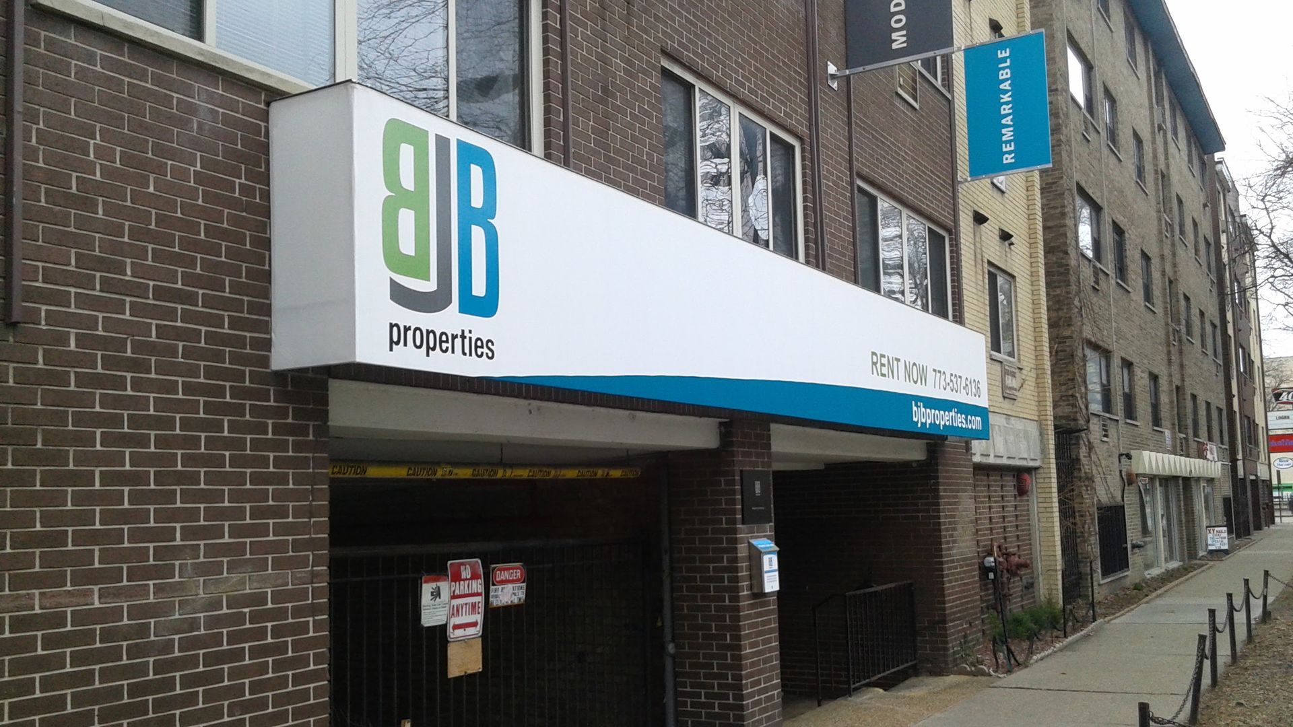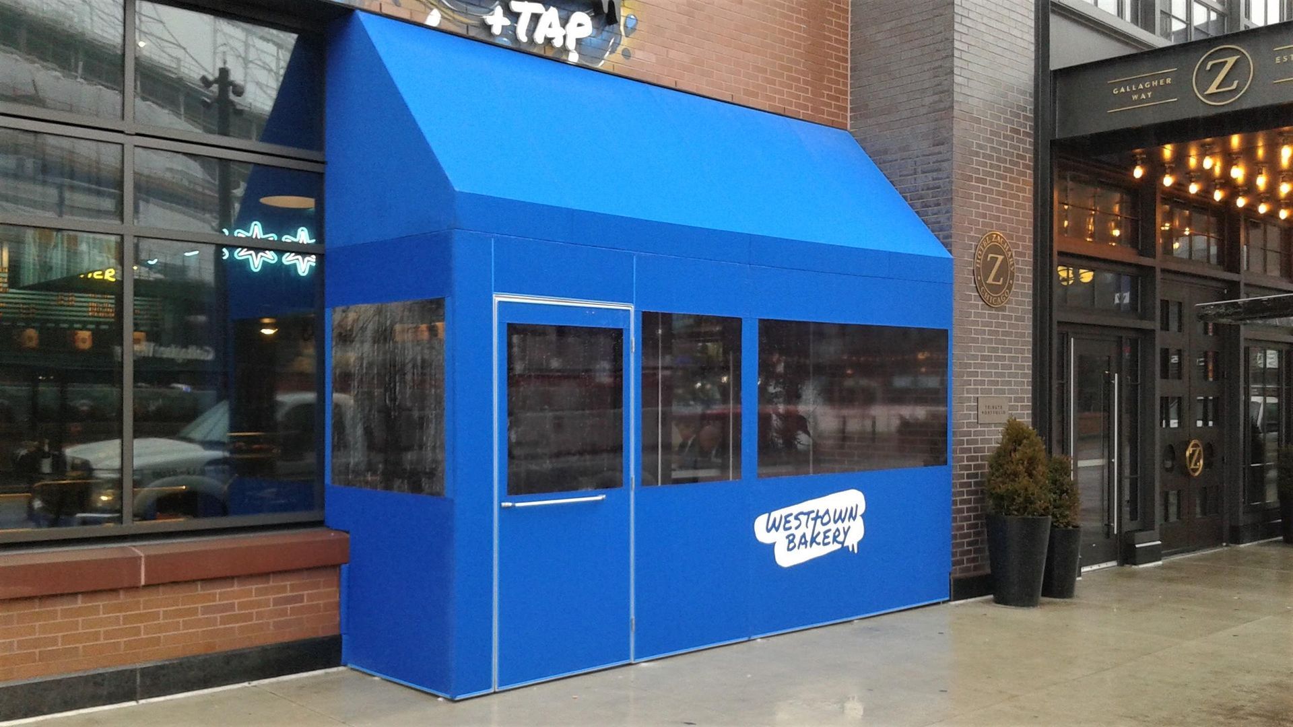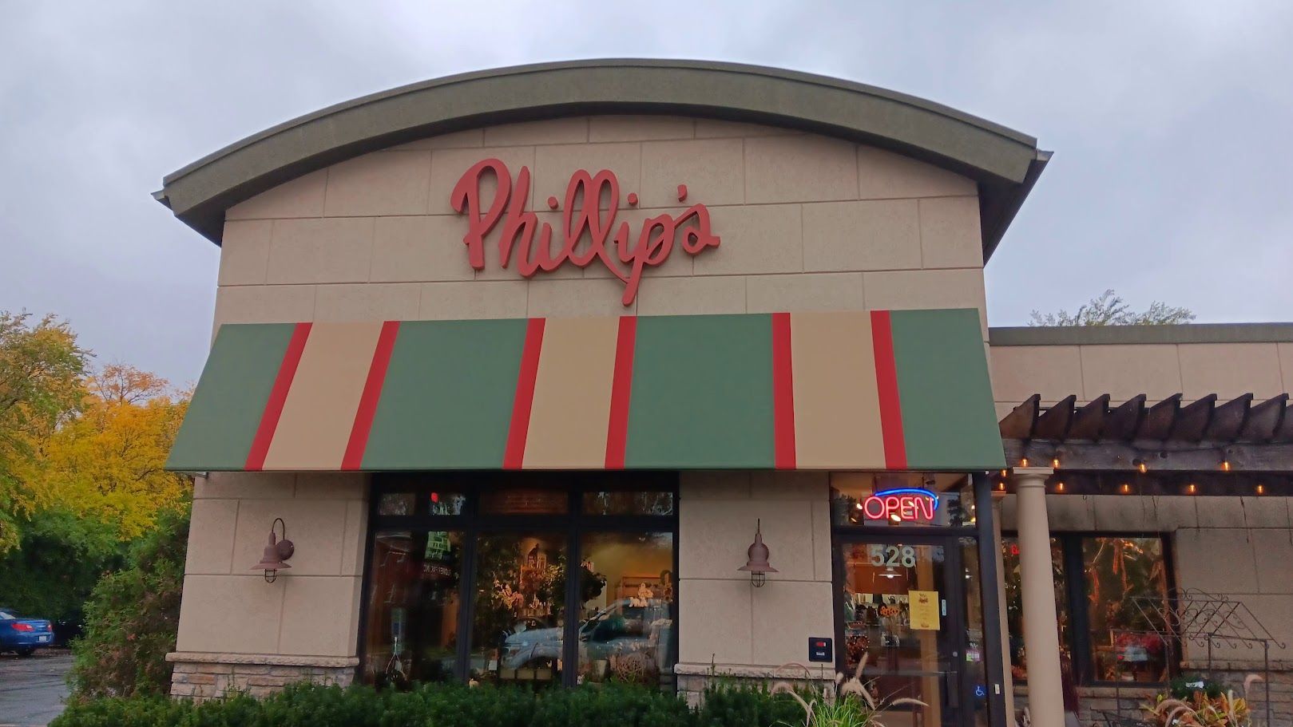
Standing seam metal awnings: built for Midwest weather and built to last
If your campus or storefront fights wind-driven rain, drifting snow, and freeze-thaw every year, fabric recovers and touch-up paint only go so far. Standing seam metal awnings solve the problem at the source with a roof system designed to shed water, carry snow, and look sharp for decades.
For schools, healthcare entrances, and retail centers across Chicagoland, these systems pair a clean architectural profile with low maintenance and engineered performance. The result is predictable protection at doors and walkways, better brand presentation at the fascia, and fewer service calls during winter.
Below, we break down materials, coatings, wind and snow-load design, lifecycle costs, customization options, and what to consider before you spec or buy.
Why standing seam for the Midwest
Standing seam metal is purpose-built for harsh seasons. Interlocking panels create raised seams that channel water away from fasteners, while concealed clips allow the metal to expand and contract with temperature swings. When sized and anchored by an experienced team, these systems handle uniform snow loads and wind gusts common to open campuses and corner retail sites.
Typical service life for quality standing seam metal awnings ranges from 30 to 50 years in the Midwest with routine inspections and basic cleaning. Compared to fabric covers that may need replacement on a 7 to 12 year cycle, the long horizon matters for schools and healthcare facilities planning budgets across decades.
Material choices that last
Two metals consistently deliver for commercial awnings and canopies:
- Aluminum: Lightweight, corrosion-resistant, and excellent for coastal or deicing-salt exposure near busy roads and parking decks. Aluminum panels with a factory-applied PVDF (often called Kynar) finish offer strong color retention and chalk resistance.
- Galvanized or Galvalume steel: Stiffer than aluminum for long spans and heavy snow regions, with a proven metallic coating that resists corrosion. When paired with a PVDF finish, steel panels provide durable performance in freeze-thaw and sun.
Which is “best” depends on your site. For high-salt exposure and aggressive chemical environments, aluminum often leads. For very long spans or where impact resistance is a higher priority, coated steel is a great choice. In both cases, insist on commercial-grade panels, corrosion-resistant fasteners, and factory coatings from recognized systems.
Finishes and color stability
Factory-applied finishes matter more than paint touched up on site. PVDF systems deliver superior fade and chalk resistance, which keeps the fascia sharp and consistent with brand colors. Polyester finishes can work in mild exposures, but for the Midwest, PVDF typically provides better long-term value. Specify matching trim profiles and end caps to minimize exposed edges and reduce maintenance.
Engineered for wind and snow
Performance is about the structure as much as the panels. A well-designed system accounts for:
- Local wind speeds and exposure categories
- Code-required ground snow loads, plus drift zones near taller walls
- Support spacing, footing size, and frost depth
- Gutter sizing, downspout routing, and safe discharge points
- Tie-in details at the building to keep water out of the wall assembly
For people-heavy zones like hospital drop-offs and school entries, consider snow guards on sloped eaves to control shedding above doorways and queuing areas. If ice is persistent, plan for heat-trace at outlets or protected discharge to keep walkways safe.
Lifecycle cost vs. repaints and recovers
Upfront, a standing seam metal awning usually costs more than a fabric system. Over 20 to 30 years, the equation flips. Finish longevity, fewer reactive service calls, and the durability of metal framing typically lower total cost of ownership. As a planning range, small metal entries can start in the mid-thousands, while extended walkway canopies scale into the tens of thousands once engineering, permitting, and drainage are included. Exact pricing depends on size, supports, lighting, and site conditions. A field measure and stamped drawings ensure apples-to-apples comparisons.
Custom sizing, fascia integration, and add-ons
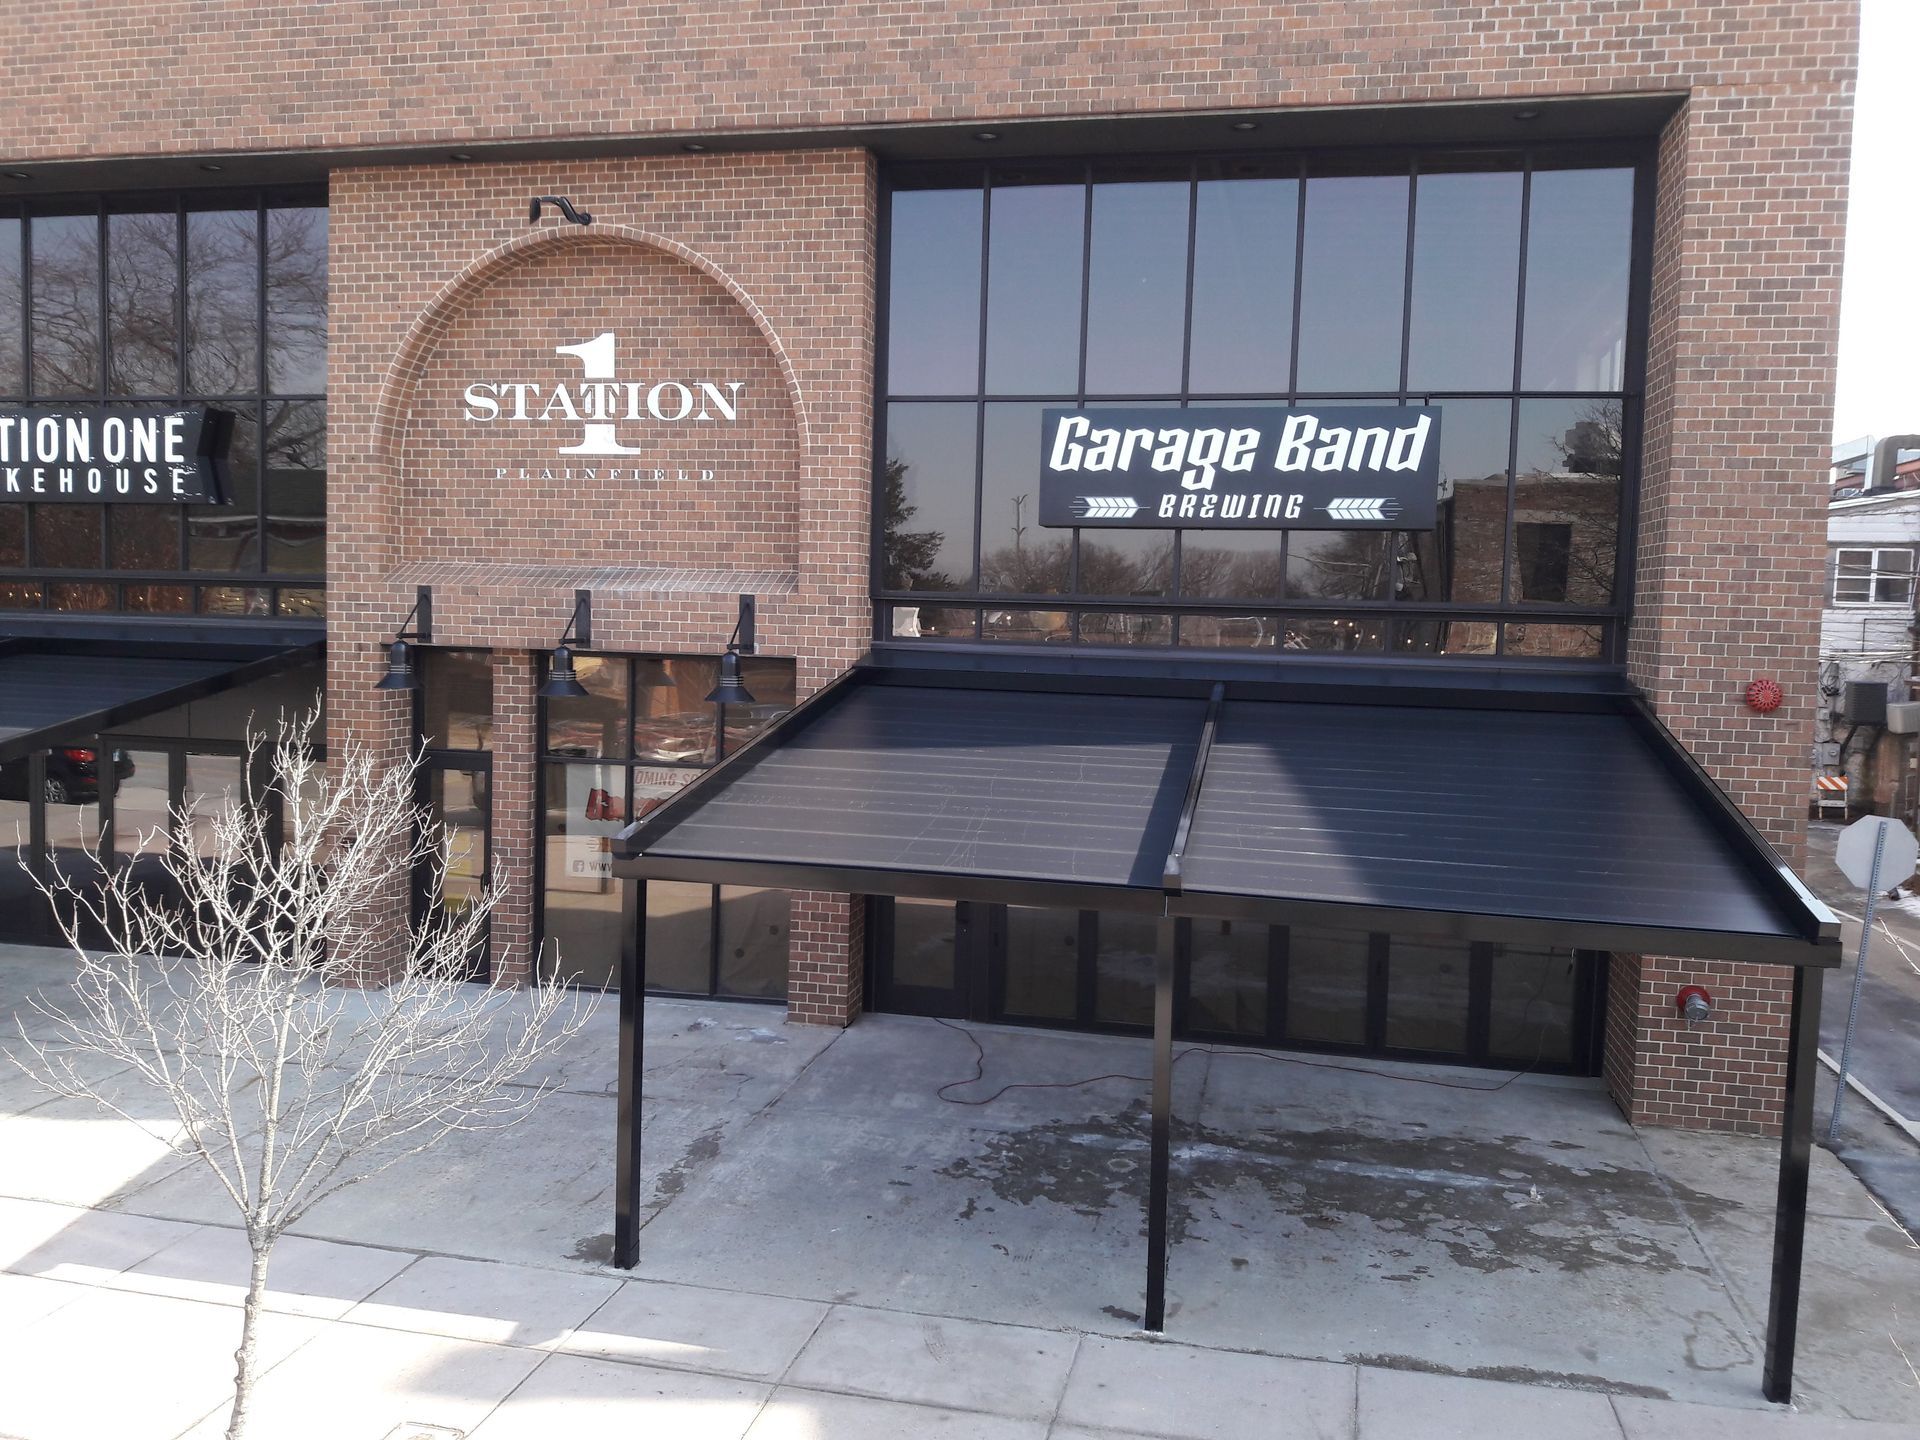
Standing seam systems are built to fit your architecture. Thatcher Oaks designs:
- Spans to clear doors and storefront glass without bulky soffits
- Fascia depths aligned to mullions and sign bands for a clean, intentional look
- Integrated drainage with continuous gutters and discreet downspouts
- Lighting runs using low-glare LED fixtures in protected channels
- Signage housings coordinated with the canopy to reduce wall penetrations
Branding can be handled through coordinated colors or integrated signage on the fascia. For a local example of canopy-integrated branding and service capabilities, explore our Elmhurst commercial awning and signage solutions at the Elmhurst hub page for commercial shade and signs.
Low maintenance advantages
Most facilities teams want less to do, not more. With factory-coated metal, routine care comes down to seasonal rinses, gutter clearing, and quick visual checks for sealants. There is no fabric to tighten, no seasonal removal, and less risk of early fading. Annual inspections, plus a professional assessment after major storms, keep systems ready for winter.
Quick checklist for architects and facility managers
Use this fast screen when planning or evaluating:
- Spans and supports: clear required widths and confirm footing size and frost depth.
- Substrate and anchors: verify structural backing and corrosion-resistant fasteners.
- Drainage: continuous gutters, sized downspouts, and safe discharge away from doors.
- Snow and wind: stamped drawings confirming loads, plus snow guards where pedestrians queue.
- Branding and lighting: fascia dimensions coordinated with signage and LED integration.
If you are comparing retrofit or new install options in the western suburbs, our team also supports projects like awning retrofit in Hinsdale and complete commercial canopy installation in Hinsdale with the same engineered approach.
Short testimonial
“We needed a durable canopy at our clinic entry that looked modern and would stand up to winter. Thatcher Oaks delivered top-of-the-line craftsmanship, and the project was reasonably priced for the quality. Their team was polite and professional throughout install.”
FAQ
- What is the best metal to use for outdoor awnings?
Aluminum and coated steel are the standouts. Aluminum resists corrosion in deicing and coastal conditions, while galvanized or Galvalume steel with a PVDF finish offers stiffness for long spans. The best choice depends on site exposure and structural needs. - What is the life expectancy of a metal awning?
With quality materials, coatings, and installation, standing seam metal awnings commonly last 30 to 50 years in the Midwest. - Which type of awning is best and most durable?
For long service life and low maintenance in harsh weather, a standing seam metal awning is typically the best and most durable option compared to fabric systems. - How much does it cost to install a metal awning?
Costs vary by size, structure, lighting, drainage, and permitting. Small entries start in the mid-thousands, while extended walkways can reach the tens of thousands. Request a site-specific measure for an accurate proposal. - Are awnings ok in wind?
Yes, when engineered for local wind speeds and exposure, with proper supports and anchors. Standing seam systems are designed to resist uplift and deflection when installed to stamped drawings.
If you are planning a school or clinic walkway, see how a standing seam walkway canopy in Elmhurst can be engineered for snow-loads and integrated lighting at our Elmhurst commercial page. For retail branding at entries, we also coordinate canopy signage with graphics on the Elmhurst service hub, including snow-load rated canopy signage.
Ready to plan with confidence
Standing seam metal awnings offer a clean look, long life, and reliable protection for Midwest weather. When engineered for wind and snow, detailed for drainage, and coordinated with lighting and signage, they reduce headaches and total cost of ownership.
Request a field measurement and engineered drawings from Thatcher Oaks to start with a clear, code-ready plan. Call 630-833-5700, email
info@thatcheroaks.com, or visit our Elmhurst facility to discuss your project.